Mistakes Homeowners Make with Residential Site Preparation
Why Residential Site Preparation Matters More Than You Think
Residential site preparation is not the exciting part of building a home, addition, or garage, but it might be the part that matters most. The way your lot is cleared, shaped, and protected under the surface affects everything that comes after it. If the ground is wrong, even the best design and finishes will fight ongoing problems.
When homeowners skip careful planning, they often run into delays, surprise work, drainage issues, and even long-term structural trouble. A little time spent planning the groundwork can save a lot of headaches later. As a Kansas City demolition and site preparation company, we focus on safety, efficiency, and sustainable practices so these problems are handled before you break ground. Late summer is a great time in our area to lock in planning and get on the schedule for fall work before winter weather slows things down.
Underestimating the Scope of Residential Site Preparation
Many people hear “site prep” and think it just means clearing a few trees or pushing some dirt around. In reality, residential site preparation is a full phase of the project that ties directly to how safe, dry, and stable your home or addition will be.
Proper site preparation can include:
- Demolition or tear-downs of existing structures
- Debris removal and sorting for recycling or disposal
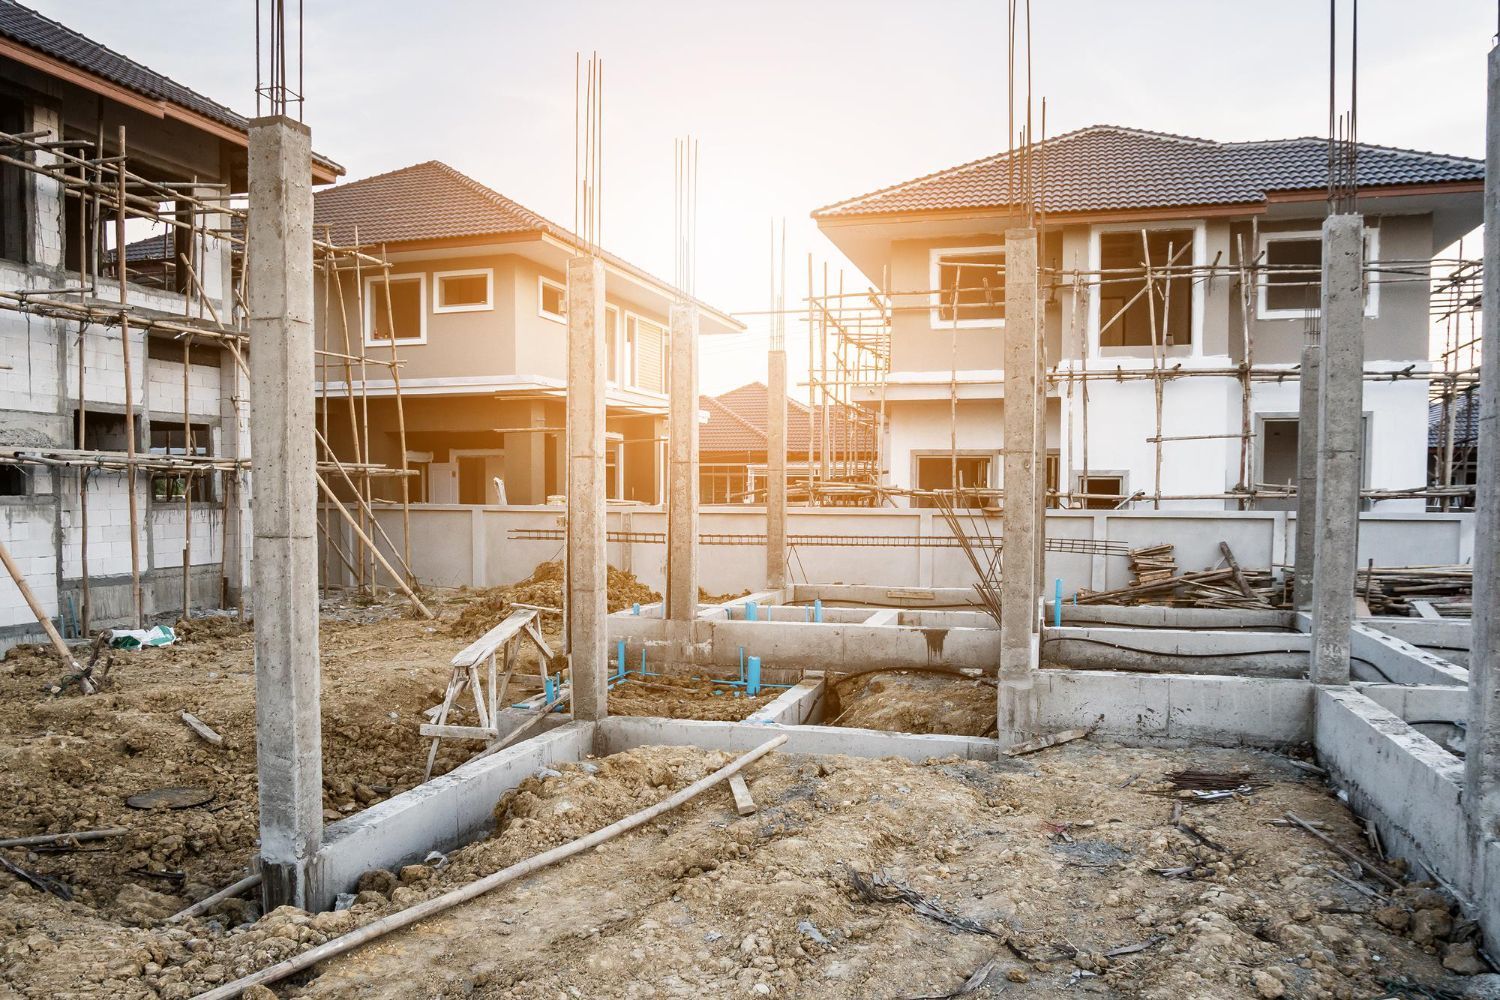
- Excavation for foundations, utilities, or basements
- Grading the land for correct slopes and access
- Planning for drainage and erosion control
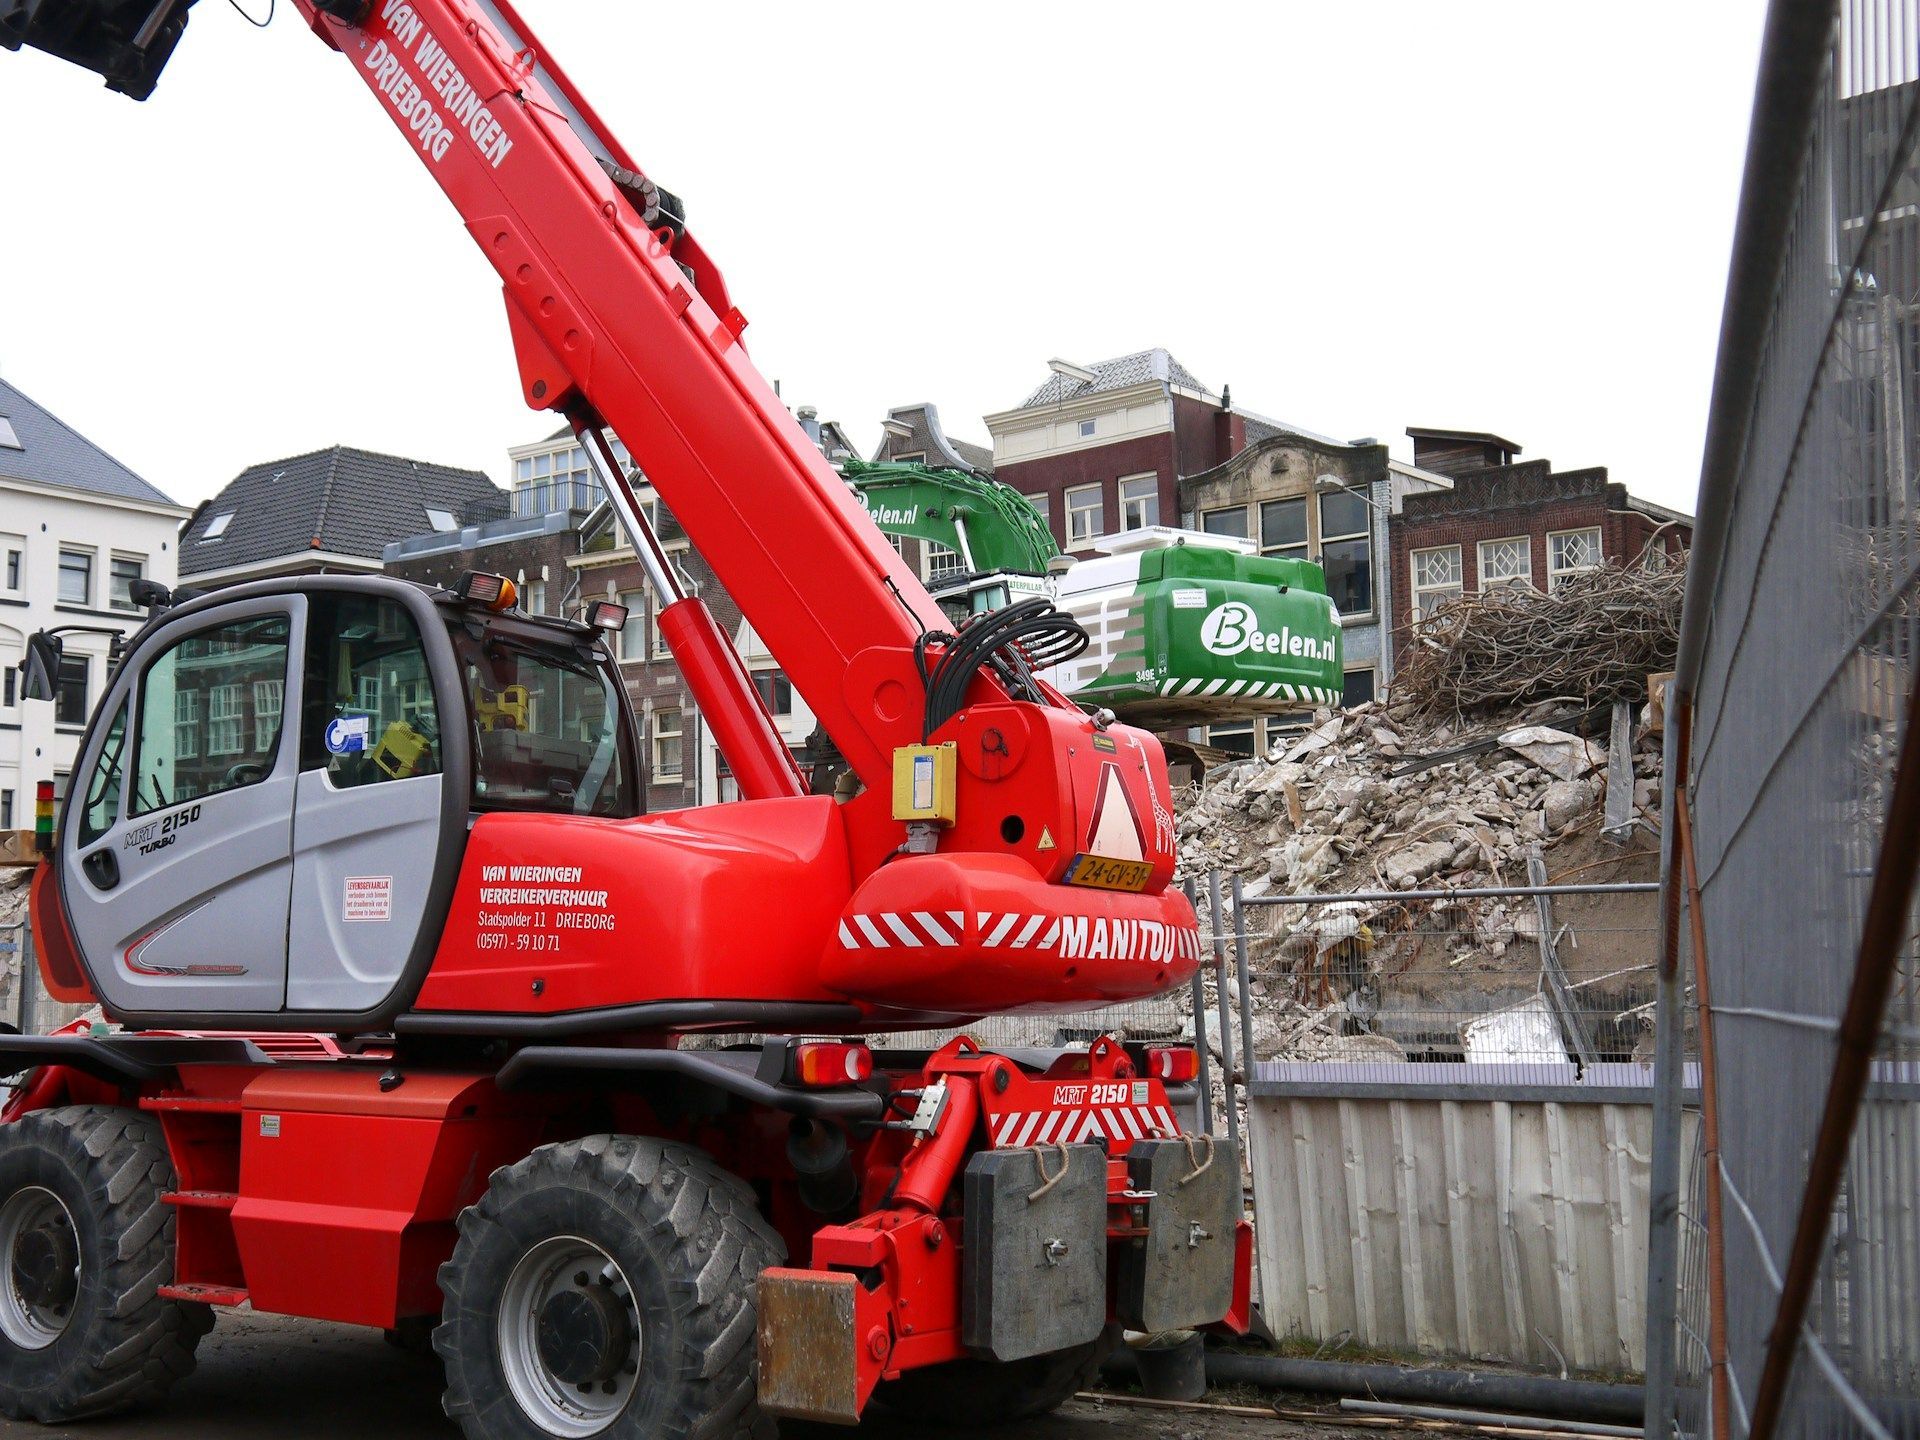
- Considering access for equipment and future work
Treating this as a quick cleanup instead of a carefully planned step is a big mistake. When the site is not evaluated by a professional, it is easy to miss:
- Soil that is too soft or expansive
- Underground utilities that could be hit when digging
- Environmental factors like runoff patterns and low spots
These issues do not stay hidden. They show up later as cracked foundations, wet basements, and ongoing maintenance problems that are hard to fix without tearing up finished work.
Skipping Permits, Surveys, and Utility Locates
Another common mistake with residential site preparation is assuming that “small” projects do not need any paperwork. It is tempting to think a detached garage, new driveway, or big patio does not require permits or a formal survey. That can lead to trouble.
Without the right permits, you can face:
- Stop-work orders that freeze your project
- Fines from local authorities
- Expensive changes to meet code after work is already done
Skipping surveys and ignoring property lines can also cause headaches. When you do not know exactly where your boundaries and easements are, you risk building in the wrong spot. That can lead to arguments with neighbors, or even having to move fences, driveways, or structures after they are built.
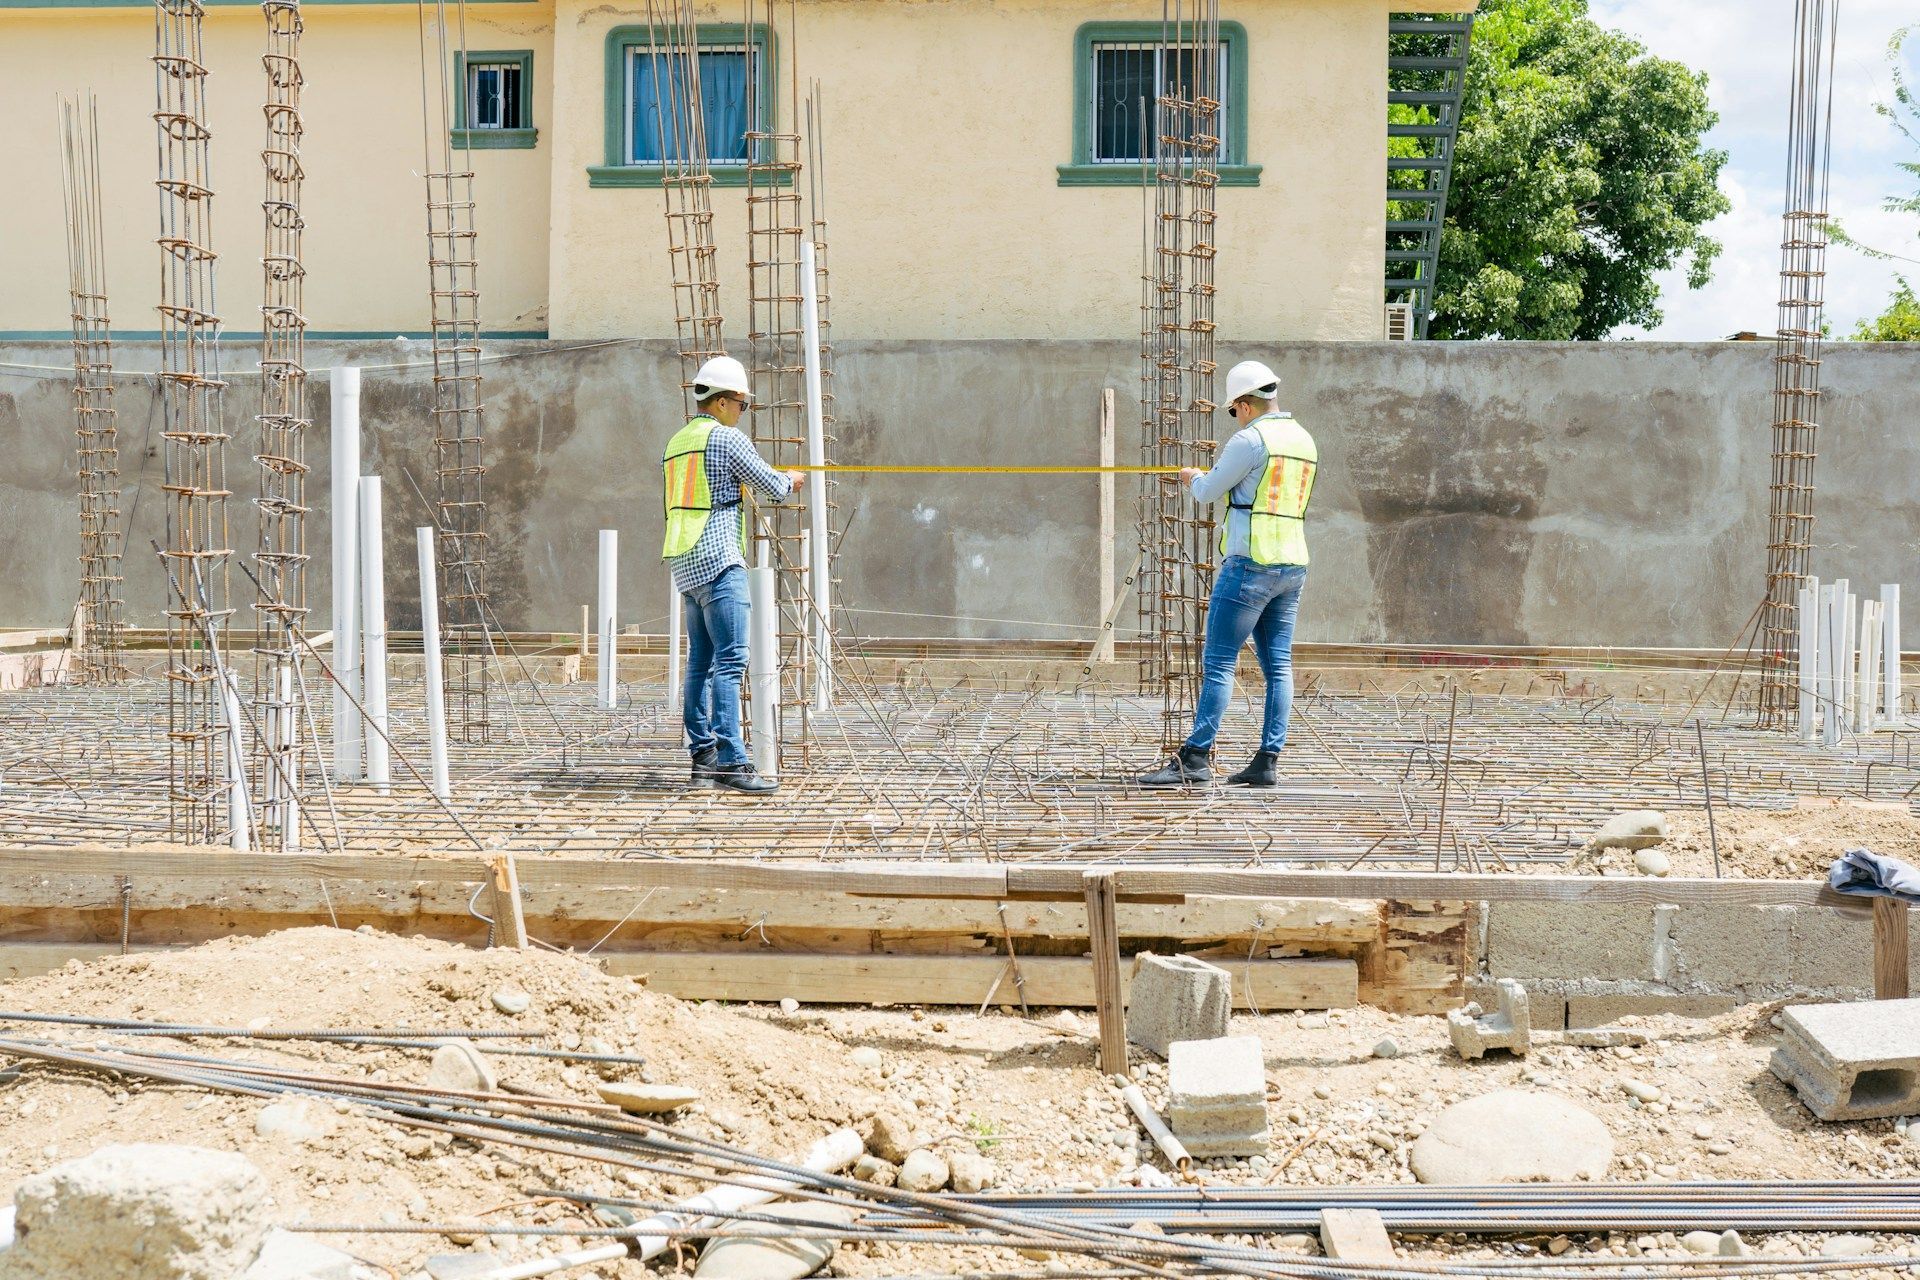
The biggest risk is digging without locating utilities first. Excavation for foundations, retaining walls, septic systems, or driveways should never start until underground lines are clearly marked. Hitting gas, electric, or communication lines is a serious safety hazard and can cause big repair costs and delays. A careful site preparation plan always includes permits, surveys, and utility locates as early steps.
Ignoring Drainage, Grading, and Soil Conditions
Water is one of the top reasons new homeowners struggle with their property, and it often starts with poor grading. If the land around your home does not slope the right way, water can move toward the foundation instead of away from it. Over time, this can lead to basement leaks, foundation settlement, and areas of standing water in your yard.
Soil and slope matter more than many people think. When they are ignored, you may see:
- Driveways that crack or sink
- Patios and walkways that heave or tilt
- Wet spots in the yard that never fully dry out
Residential site preparation should include a grading and drainage plan that fits your property, not just a quick pass with a machine. Integrating drainage solutions early, such as swales, French drains, and smart downspout routing, is far easier than trying to fix water problems after landscaping or hardscaping is already in place. When we shape the land with water in mind from day one, the entire project holds up better.
Treating Demolition and Debris Removal as DIY Projects
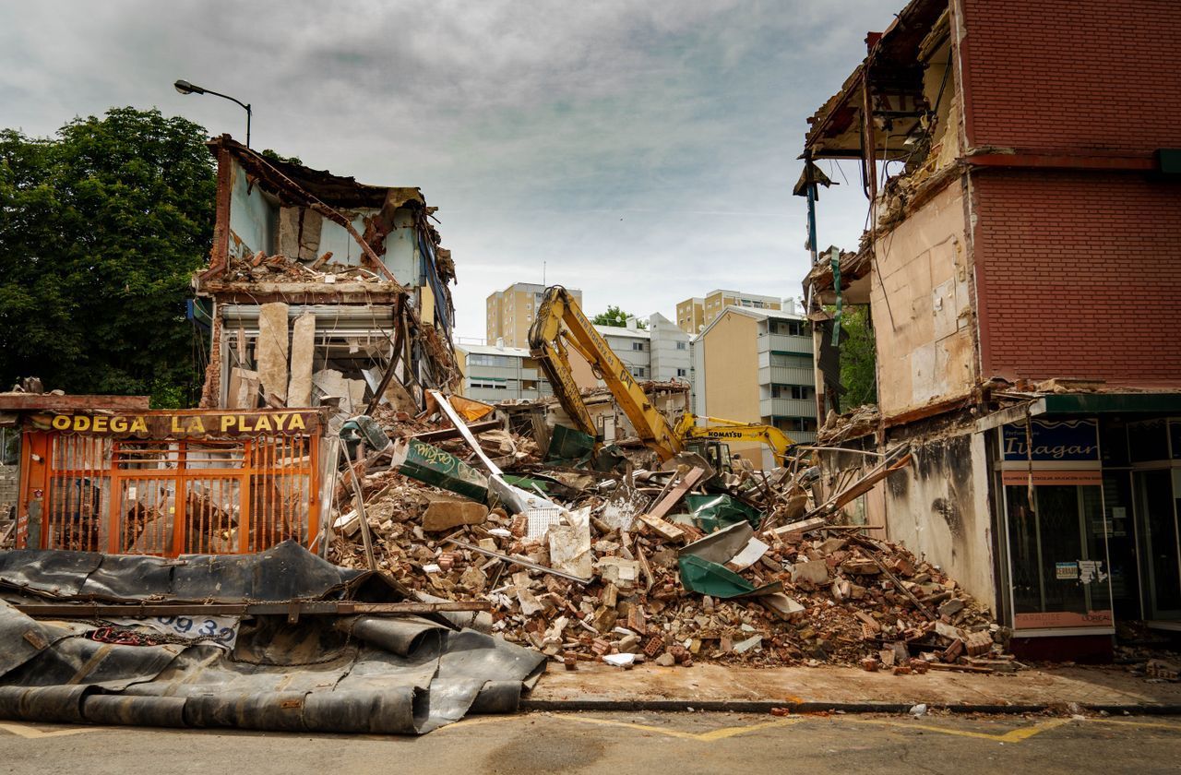
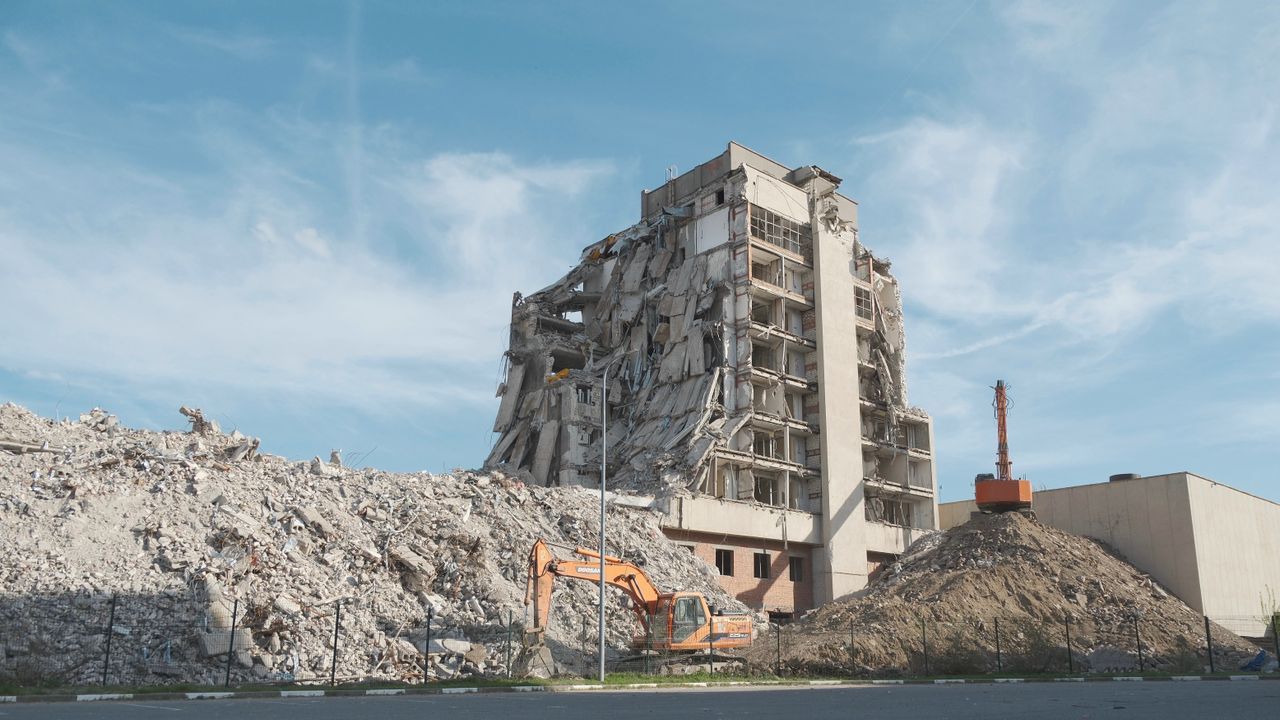
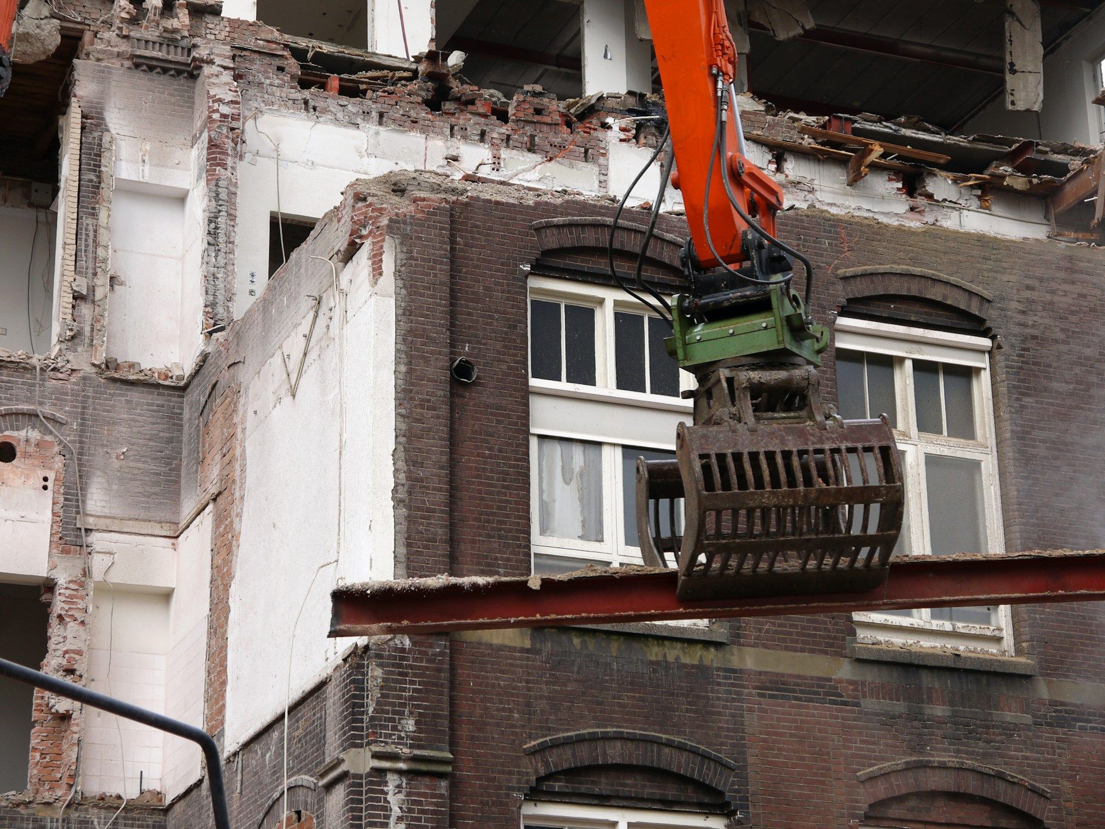
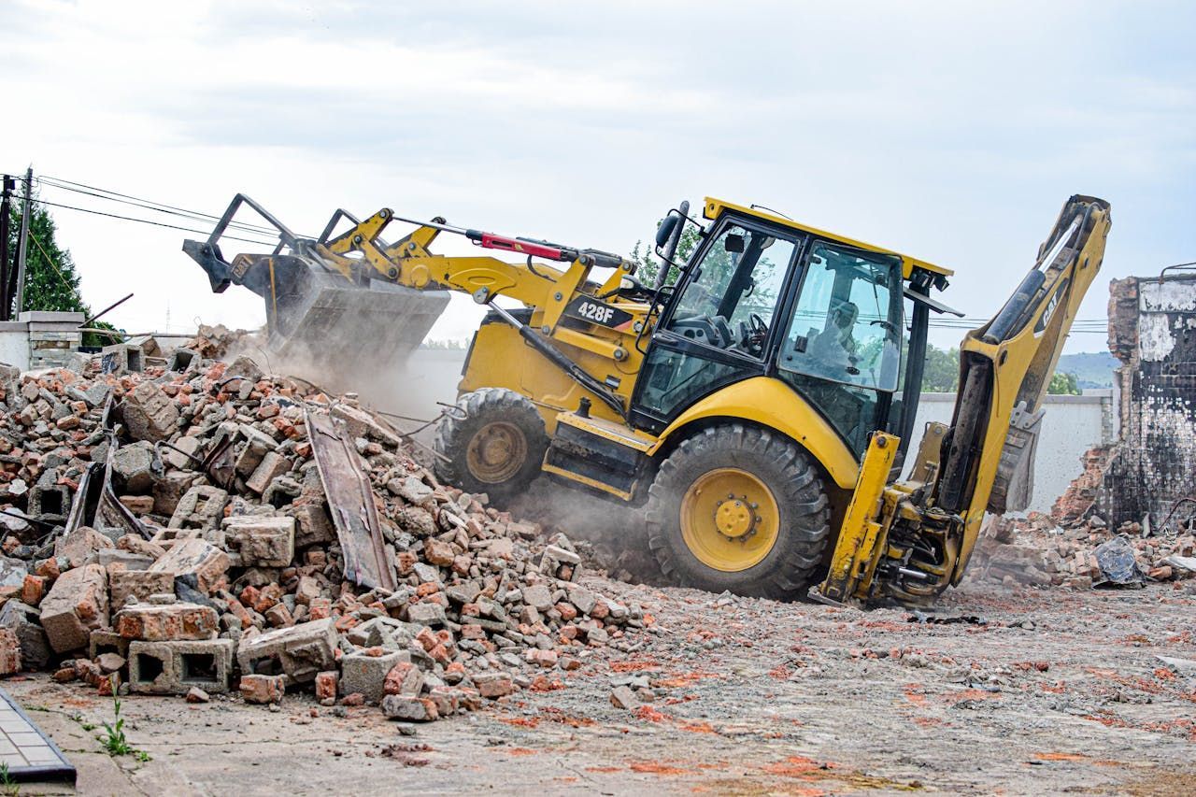
Demolition can look simple on the surface. Knock it down, haul it away, and you are ready to build, right? In reality, residential tear-downs and interior or exterior demolition can hide more risk than people expect.
Common hazards in demolition include:
- Asbestos in older siding, flooring, or insulation
- Lead paint on trim, windows, and doors
- Mold in damp basements or behind walls
- Unstable structures that can collapse in ways you do not expect
DIY demolition often leads to cut wires, broken pipes, and damage to parts of the structure that were supposed to stay. Homeowners sometimes throw everything into one dumpster without thinking about what can or should be recycled, or what must be handled in a specific way to follow local rules.
A professional demolition and site preparation contractor can sequence the work so that utilities are handled safely, materials are sorted, and the site is left clean and ready for the next phase. That sets up the rest of the project for smoother progress and fewer surprises.
Overlooking Environmental Responsibility and Future Use
Speed and convenience are easy to chase when you are excited about a new build or big project. In the rush, it is common for homeowners to miss chances to make smarter, more sustainable choices with residential site preparation.
Thoughtful site work can:
- Recycle usable concrete, metal, and other materials
- Reduce how much debris goes to the landfill
- Limit how much the soil is disturbed and exposed
There is also the bigger picture of how your property will work over time. Preserving mature trees where possible, managing erosion on slopes, and protecting neighboring yards from runoff all start with how the site is prepared. When these pieces are ignored, you may see washouts, muddy areas, and damage that affects more than just your own lot.
Planning for the future during site prep also pays off. Thinking ahead about driveways, parking, access for future additions, outdoor living spaces, and drainage paths helps make sure today’s choices do not box you in later. A good residential site preparation plan looks beyond the first build and considers how you may want to use the space down the road.
Getting Residential Site Preparation Right the First Time
Avoiding these common mistakes starts with taking residential site preparation as seriously as the design of the building itself. The key steps for homeowners are simple to list but important to follow through on.
Smart planning usually includes:
- Bringing in a qualified local site preparation contractor early
- Confirming permit requirements with your city or county
- Ordering professional surveys and locating utilities before any digging
- Developing a grading and drainage plan that fits your specific property
In the Kansas City area, late summer is a practical window to finalize these details. It gives time for consultation, design, and approvals while the weather is still favorable. Then demolition, excavation, and grading can move forward in the fall, setting the property up for smoother winter or spring building. When the groundwork is done right, everything built on top has a better chance to stand strong and stay dry for years to come.
Get Started With Your Project Today
If you are planning a new build or major upgrade, T-Mac Environmental is ready to handle every detail of your
residential site preparation. We work with you to understand your goals, your property, and your timeline so the job is done right from day one. Reach out today through our
contact us page so we can discuss your project and provide a clear path forward.